Exhibition Stall Design in Pakistan
Before anything is fabricated, we design the floor plan, layout and look of your stall — worked around how visitors move, what your team needs on-site, and how your brand should feel from the aisle.
What Is Exhibition Stall Design?
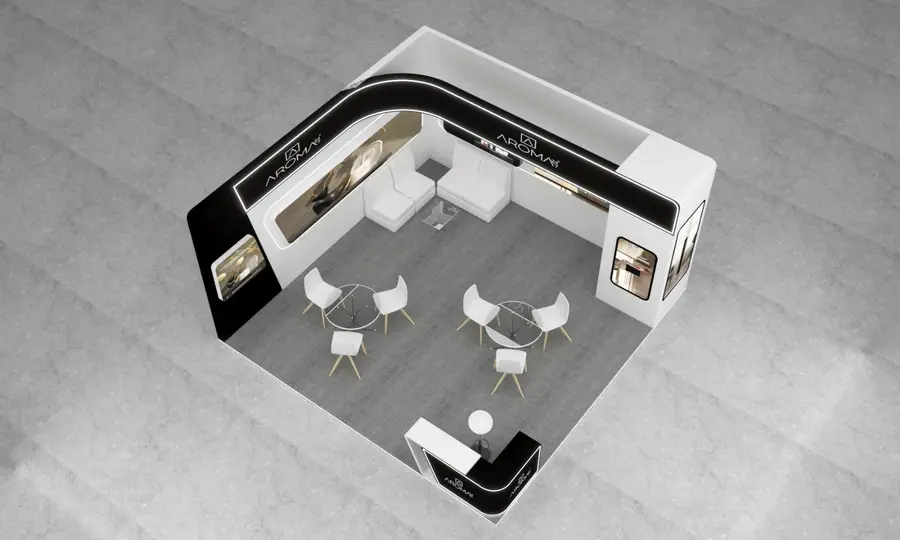
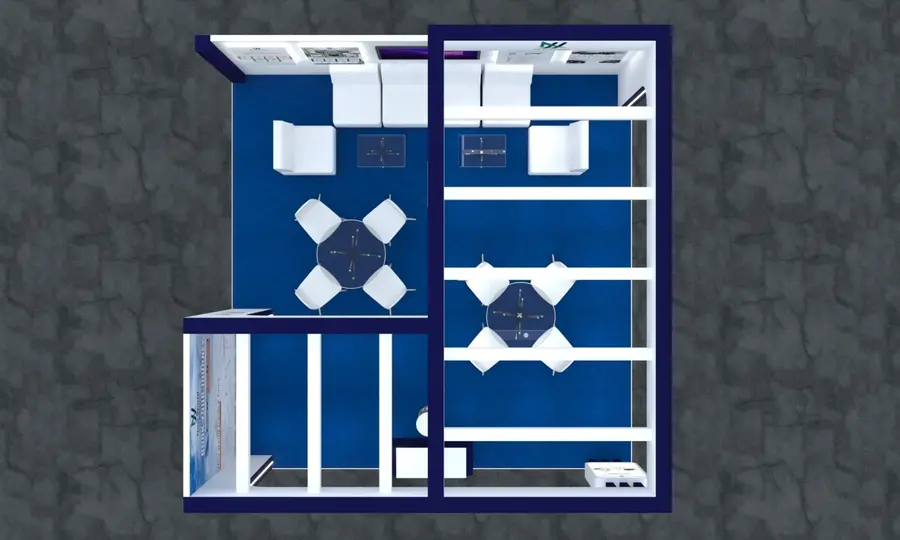
Exhibition stall design is the planning stage that decides how your stand will look and function — the floor plan, booth layout, visitor flow, branding direction, lighting and materials — before any fabrication begins.
Good design solves problems most exhibitors don't think about until it's too late: where visitors enter and exit, where staff can hold a private conversation, where product sits at eye level, and how the stand reads from twenty feet down the aisle. We work through all of this before recommending a single material or booking a single sheet of ply.
What's Included In Exhibition Stall Design
Floor Plans
Scaled layouts that fit your exact stand dimensions and venue constraints.
Booth Layout
Placement of counters, displays, storage and meeting areas within the space.
Visitor Flow
Entry points and circulation planned so visitors move naturally through the stand.
Branding Direction
Colour, typography and signage placement aligned to your existing brand identity.
Lighting Plan
Where feature lighting, shelf lighting and ambient lighting will sit in the design.
Materials
Early recommendations on finishes and structure suited to your budget and look.
Meeting Areas
Private or semi-private space for conversations away from the main floor.
Product Displays
Shelving, plinths and cabinets positioned for visibility and easy restocking.
Booth Types We Design
The right layout depends heavily on where your stand sits on the show floor. We design across all common booth formats:
- Inline Booth — open on one side only, the most common format at trade shows.
- Corner Booth — open on two adjoining sides, with extra visibility from two aisles.
- Peninsula Booth — open on three sides, backing onto another stand.
- Island Booth — open on all four sides with no shared walls, usually the largest format.
- Double-Deck Booth — a second storey added for meeting space, storage or VIP areas.
- Portable Booth — lightweight stands designed for quick setup and easy transport.
- Custom Booth — built from scratch around one specific design and brand.
- Modular Booth — a reusable frame system designed for repeat exhibitors. See our modular exhibition booths page.
From Design To 3D Visualization
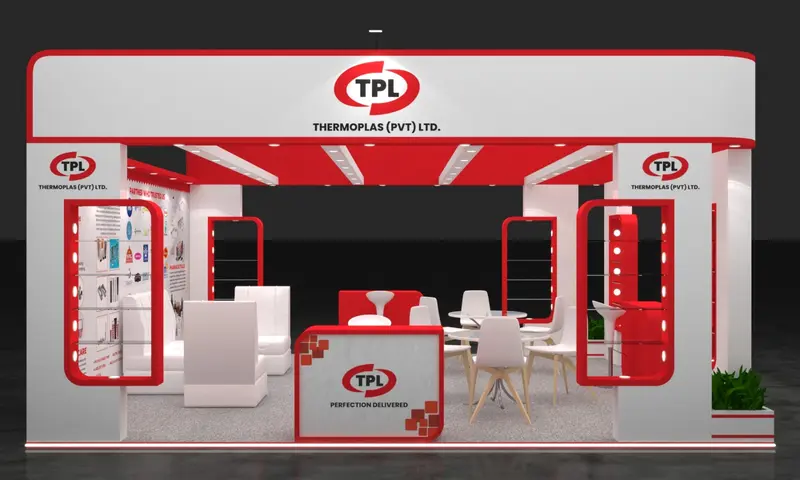
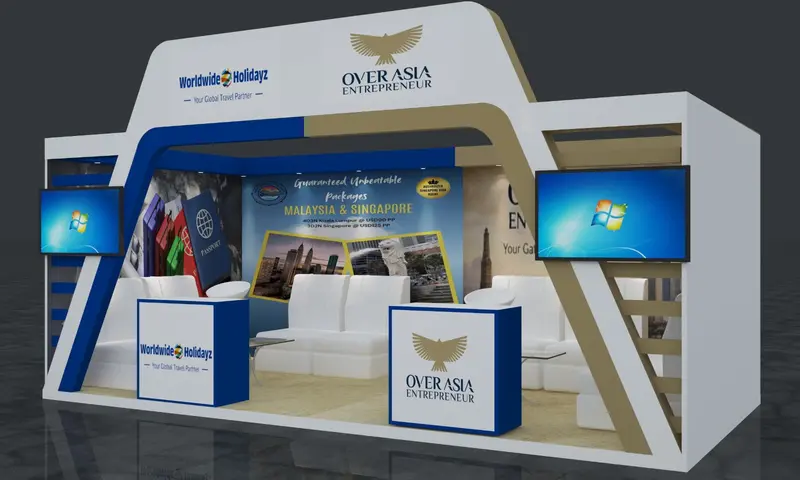
Once the floor plan and layout are agreed, the design moves into a photorealistic 3D render so you can see the finished stand before we cut a single panel. This is where materials, lighting and branding are checked visually rather than described on paper. Read more on our 3D exhibition booth design page.
Our Design Process
Brief & Site Check
We discuss your goals, budget, brand and the exact space you've been allocated.
Concept & Floor Plan
An initial layout is drafted, covering visitor flow, zoning and key display areas.
3D Render & Revisions
The concept becomes a photorealistic render, refined through your feedback.
Design Sign-Off
Once approved, the design is handed to our workshop for fabrication.
Design Timeline
A first concept and floor plan is usually ready within a few days of your brief. Photorealistic 3D renders and revisions typically take one to two weeks depending on how many changes are requested and how complex the stand is. Booking your design slot four to six weeks ahead of your event date leaves comfortable room for fabrication and installation afterwards.
What Affects Exhibition Stall Design Cost?
- Booth size — larger footprints take more time to plan and render.
- Booth type — an island stand with four open sides needs more design work than a simple inline booth.
- Level of customisation — fully bespoke concepts take longer than adapting a modular system.
- Number of revisions — extra rounds of changes add to design time.
See our exhibition stall cost guide for indicative pricing by booth size.
Why Choose Expo Stalls Fabrication
Design Feeds Straight Into Fabrication
Our own workshop builds what our own designers draw — no gaps in translation.
3D Render Before You Commit
You see and approve the finished look before anything is built.
Designing Stalls Since 2012
Formally registered in 2017, with a track record on the workshop floor since 2012.
Offices In Three Cities
Karachi HQ with regional offices in Lahore and Islamabad.
Exhibition Stall Design, City By City
Design FAQs
What does exhibition stall design include?
Exhibition stall design covers the floor plan, booth layout, visitor flow, branding direction, lighting plan, material selection and placement of meeting areas or product displays — everything decided before fabrication starts.
How long does exhibition stall design take?
A design concept and floor plan is usually ready within a few days of the initial brief, with 3D renders and revisions typically completed within one to two weeks depending on how many changes are requested.
Can you design a stall without also fabricating it?
Yes, design can be booked on its own. Many clients also choose to have the same design fabricated and installed by our in-house team so nothing is lost in handover.
What booth types can you design?
We design inline, corner, peninsula, island, double-deck, portable, custom and modular exhibition booths, matched to your stand location and floor plan at the venue.
Do you provide 3D visuals as part of the design service?
Yes. Every design moves into a photorealistic 3D render before fabrication, so you can see and approve the finished look.
Have A Booth Size And Venue? Let's Start The Floor Plan.
Share your stand dimensions, brand and event dates, and we'll put together a design concept for your review.